
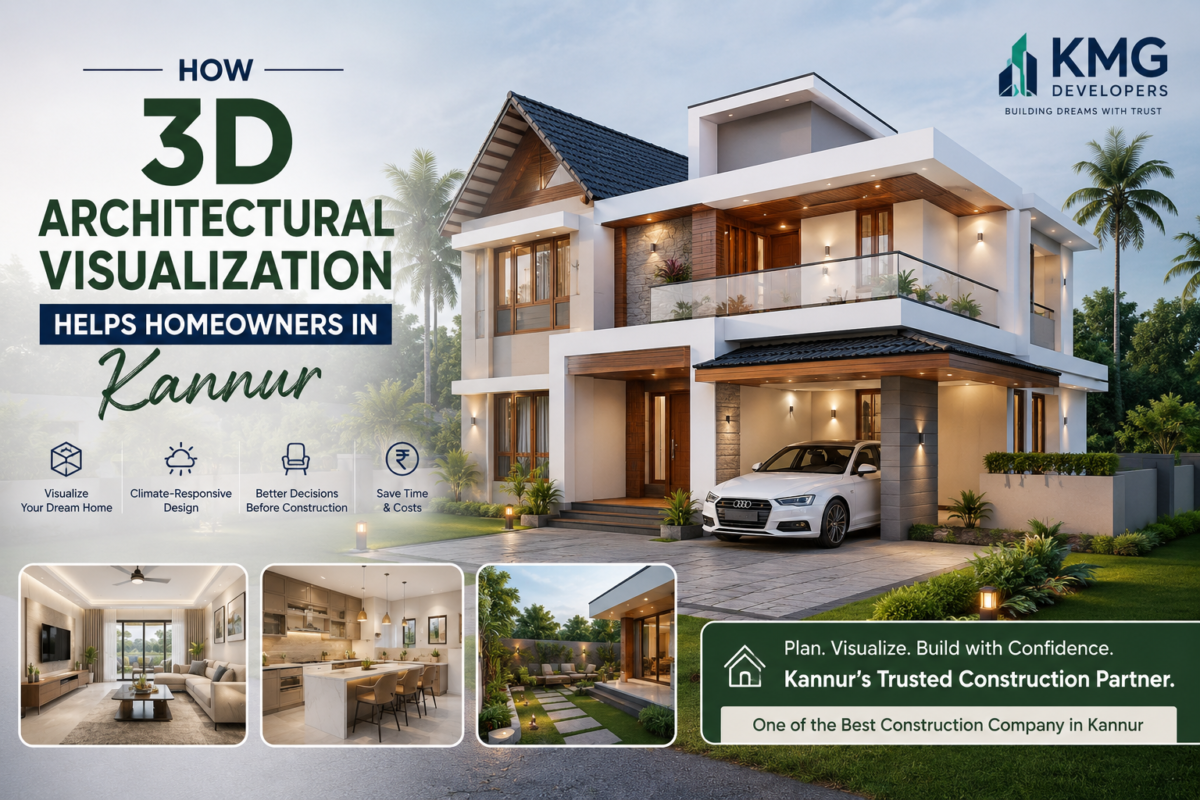
How 3D Architectural Visualization Helps Homeowners in Kannur
Building a dream home is a major investment, and homeowners want to be confident about every design decision before construction begins. While floor plans and architectural drawings are essential, they may not always help homeowners understand exactly how their finished house will look. 3D Architectural Visualization makes the process easier by transforming technical drawings into realistic digital representations of the proposed home.
For homeowners planning a property in Kannur, working with an experienced local team such as KMG Developers can make the visualization and planning process even more valuable. With a focus on modern design solutions and detailed 3D modeling, KMG Developers helps homeowners turn architectural concepts into realistic visual experiences before construction begins.
From monsoon-friendly design and natural ventilation to Kerala-inspired architecture, modern interiors, and landscaping, 3D visualization gives Kannur homeowners a clearer picture of their future property.
What Is 3D Architectural Visualization
3D Architectural Visualization is the process of creating realistic digital models, images, renderings, or walkthroughs of a proposed building. It allows homeowners to preview the exterior, interiors, materials, lighting, furniture, landscaping, colours, and architectural details before the actual construction starts.
Unlike a traditional 2D floor plan, a 3D model provides a more intuitive understanding of space and proportions. Homeowners can see how rooms connect, how the façade may appear, and how different design elements complement each other.
According to Autodesk’s architectural visualization resources, architectural visualization can help communicate design ideas and present architectural concepts more clearly.
Why Is 3D Visualization Important for Kannur Homeowners
Kannur has a distinctive combination of coastal surroundings, tropical weather, heavy monsoon conditions, and diverse residential neighbourhoods. These factors can influence decisions involving roofing, drainage, windows, ventilation, shading, exterior materials, and landscaping.
For someone searching for 3D architectural visualization in Kannur, choosing a team that understands local residential requirements can make the planning process more practical. KMG Developers can help homeowners visualize their proposed property in greater detail, making it easier to understand how the design works within its intended setting.
Homeowners can preview features such as sloped roofs, balconies, shaded windows, verandas, outdoor spaces, façade materials, and landscape elements before finalizing their design.
See Your Dream Home Before Construction
One of the biggest advantages of 3D Architectural Visualization is that homeowners can see their proposed house before construction begins.
Instead of imagining a building from a technical drawing, homeowners can view realistic exterior perspectives showing the façade, roof, windows, doors, balconies, boundary walls, colours, and landscaping.
This can be particularly helpful when building a modern home in Kannur, where homeowners may want to combine contemporary architecture with elements inspired by traditional Kerala homes.
With a professional visualization service from KMG Developers, homeowners can communicate their preferences more clearly and gain a better understanding of the proposed design before moving forward.
Make Better Decisions About Kannur’s Climate
Kannur’s tropical climate and monsoon season make practical design decisions important. A house should not only look attractive but also provide suitable protection from rain and heat while encouraging natural airflow.
A detailed 3D Architectural Visualization can help homeowners review features such as roof overhangs, balconies, window positions, shaded areas, verandas, and outdoor spaces.
Although visualization does not replace architectural or engineering calculations, it provides a useful visual reference when discussing climate-responsive design decisions with professionals.
For additional information about designing for climate and environmental conditions, homeowners can explore the U.S. Department of Energy’s guide to passive solar home design.
Visualize Kerala-Style and Modern Home Designs
Kannur homeowners have many architectural preferences. Some may prefer traditional Kerala-style homes with sloping roofs, verandas, wooden elements, and natural materials, while others may choose modern designs with clean lines, large windows, open layouts, and minimalist façades.
A 3D house design makes it possible to compare these approaches before construction. Homeowners can experiment with façade styles, roof forms, wall colours, textures, windows, lighting, and other exterior elements.
This flexibility allows homeowners to develop a home that reflects their personality while remaining appropriate for the location.
Understand Interior Spaces More Clearly
Interior visualization is another important benefit. A floor plan may show the position and dimensions of rooms, but it can be difficult for a homeowner to imagine the finished space.
With 3D Architectural Visualization, homeowners can explore living rooms, bedrooms, kitchens, dining areas, bathrooms, home offices, and other spaces in greater detail.
Furniture placement, flooring, wall colours, lighting, cabinetry, ceiling designs, and décor can be visualized together. This makes it easier to decide whether a room feels spacious, balanced, and functional.
Preview Exterior Design and Landscaping
The exterior of a home creates its first impression. However, selecting a façade colour or material from a small sample does not always show how it will look across an entire building.
Exterior visualization can combine the façade, roofing, windows, doors, compound wall, driveway, garden, pathways, outdoor lighting, and other elements into one realistic view.
For Kannur properties, homeowners can also explore how landscaping and shaded outdoor spaces may complement the house. This is useful when designing gardens, courtyards, verandas, terraces, and other areas intended for outdoor use.
Identify Design Problems Before Construction
Making a change during the design stage is generally easier than modifying a completed structure. 3D Architectural Visualization can help homeowners and professionals notice issues involving proportions, room layouts, furniture placement, visibility, circulation, or the relationship between different architectural elements.
A 3D model can make potential clashes and gaps easier to identify than relying only on separate 2D drawings. This gives homeowners an opportunity to request modifications before construction progresses.
For a company like KMG Developers, the goal is not simply to create an attractive 3D image. The visualization should help homeowners understand their design and make better decisions before committing to construction.
Improve Communication With Architects and Builders
Home construction involves many decisions, and homeowners may sometimes find architectural terminology or technical drawings difficult to interpret.
3D Architectural Visualization provides a common visual reference for homeowners, architects, engineers, interior designers, and builders. Instead of explaining an idea only through words, homeowners can discuss specific features visible in the model.
This can reduce misunderstandings and make design discussions more productive.
A visual representation is especially useful when homeowners want to communicate changes to façade designs, room layouts, materials, colours, lighting, or landscaping.
Compare Materials, Colours, and Finishes
Choosing materials is another area where visualization can provide valuable support. Homeowners can compare different combinations of flooring, wall finishes, façade materials, roof colours, windows, doors, tiles, and lighting.
For example, a Kannur homeowner considering a contemporary façade can preview multiple colour combinations before finalizing the exterior. Similarly, interior visualization can help compare different flooring, cabinetry, and wall finishes.
This reduces guesswork and helps homeowners develop a more consistent design theme throughout the property.
Experience a Virtual Walkthrough
A virtual walkthrough takes visualization beyond static images. It allows homeowners to explore their proposed house from different viewpoints and understand the relationship between rooms.
A walkthrough can help answer practical questions: Does the entrance feel welcoming? Is the living room connected naturally to the dining area? Are the bedrooms positioned appropriately? Does the furniture arrangement leave enough circulation space?
These insights can be valuable before construction begins and can make design discussions with the visualization team more interactive.
Make More Confident Design Choices
While a visual model does not replace a professional construction estimate, it can support more informed decisions. Homeowners can review design alternatives before purchasing materials or committing to certain finishes.
3D Architectural Visualization allows changes to be explored digitally, potentially reducing the need for unnecessary revisions after construction begins.
For homeowners looking for professional 3D modeling support in Kannur, KMG Developers’ 3D Model service is worth exploring. Their visualization service can help transform architectural concepts into detailed 3D representations, giving homeowners a better understanding of their proposed property before construction.
Why Choose KMG Developers for 3D Visualization in Kannur
Choosing the right visualization partner is an important part of the home planning process. Homeowners need more than attractive renders; they need visuals that accurately communicate the proposed design.
KMG Developers offers homeowners a practical way to visualize architectural concepts before construction. By presenting details such as the building form, façade, interiors, materials, lighting, and surrounding elements in a realistic format, the service can make design discussions easier and more engaging.
For homeowners in Kannur, this local focus can be especially useful when visualizing Kerala-inspired architecture, contemporary villas, climate-conscious features, landscaping, and other design preferences.
Choosing 3D Architectural Visualization in Kannur
When selecting a visualization service for a Kannur home, homeowners should consider more than just image quality. The visualization should accurately represent the proposed floor plan, site conditions, architectural style, materials, and intended functionality.
It is also useful to work with professionals who understand the requirements of residential properties in Kerala. Factors such as monsoon conditions, natural ventilation, sunlight, shading, landscaping, local architectural preferences, and plot characteristics can influence the final design.
A good visualization should therefore be both visually appealing and useful for making practical design decisions.
The value of 3D Architectural Visualization goes beyond creating attractive architectural images. It gives homeowners an opportunity to review their ideas, compare alternatives, communicate clearly with professionals, and identify potential design concerns before construction.
For homeowners planning a new property in Kannur, KMG Developers can be a valuable partner in bringing architectural concepts to life through detailed 3D visualization. Whether the goal is a modern villa, a traditional Kerala-style house, or a contemporary family home, seeing the concept in three dimensions can make important decisions easier and more confident.
A dream home begins with a clear vision. With the right visualization support, homeowners can move from imagination to a realistic design and take the next step toward building a home they truly love.


Make An Enquiry1
customers says
KMG is a great builder to work with. Biggest advantages that I got by selecting KMG villa project : – Affordable – In time completion. Hats off for keeping the promise on timelines. All the best to the Team for future endeavors.

Ali Mubarack
Business
Thank you,Pleasantly surprised and extremely pleased…that is how we would describe our building experience with KMG. From start to finish, everyone was very professional and helpful.

Madhavan Nair
Ex Army Engineer
We recommend KMG developer as perfect home makers and we have decided to go for a KMG Villa too in another couple of years. Wish you the best for for all upcoming projects.

Christy Augstine
NRI
Had great experience with Mr.Mathew of kmg developers in getting our Commercial+ Residential project completed the way we wanted. Great quality of work delivered, Impressive.
Vaishak COWORKS
One of the best in Kannur. Their technical team is trained and highly professional. We can trust KMG Developers for builfing our dream.
Suhaib AT
I have a great experience with kmg developers . we are very satisfied of your work and thankyou so much Services Custom home building