
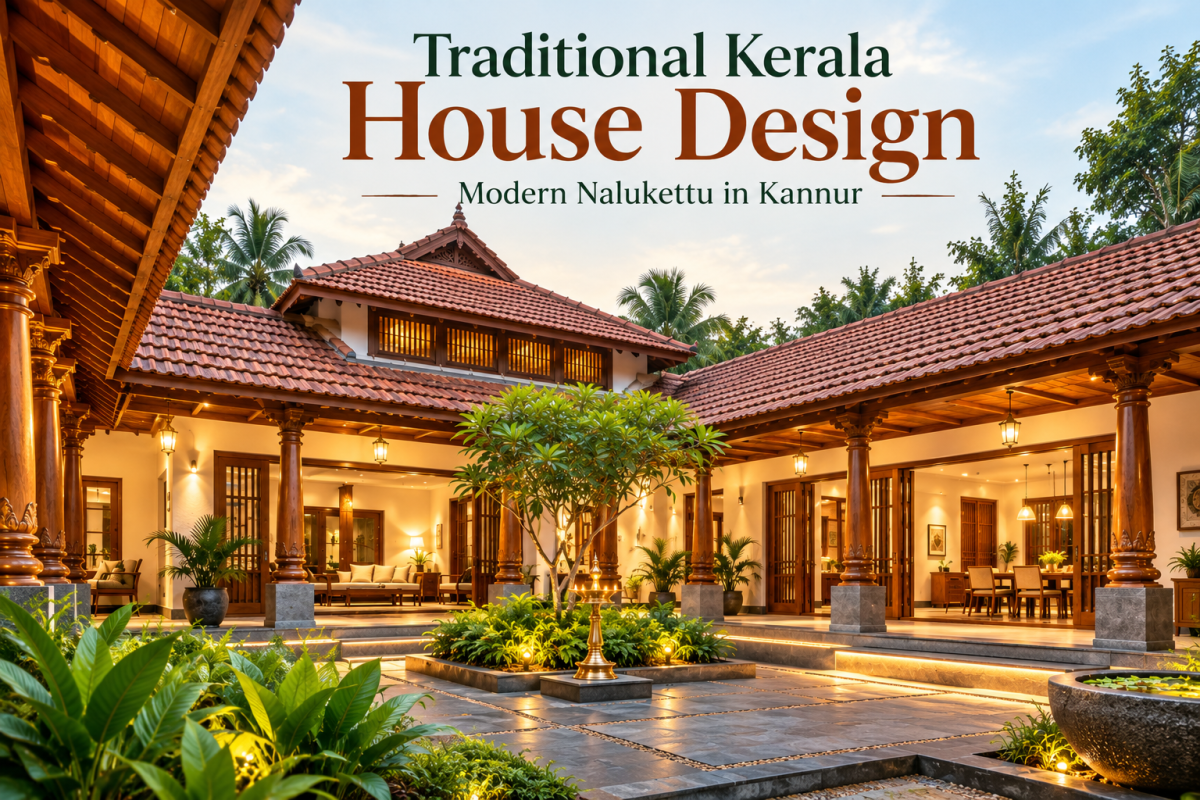
Traditional Kerala House Design: Modern Nalukettu in Kannur
Kerala’s architectural heritage reflects a beautiful relationship between nature, culture, and comfortable living. Today, homeowners are rediscovering Traditional Kerala House Design while incorporating contemporary features that suit modern lifestyles. In Kannur, where heritage and modern development coexist, Nalukettu-inspired homes are an attractive choice for families seeking timeless elegance.
A modern Nalukettu combines the charm of ancestral Kerala homes with open interiors, practical layouts, and updated construction materials. With thoughtful planning, homeowners can enjoy traditional aesthetics without compromising convenience, privacy, or functionality.
What Makes Traditional Kerala Architecture Unique
Traditional Kerala House Design is recognised for its climate-responsive construction, natural materials, and distinctive architectural details.
The most recognisable features include:
-
- Sloping tiled roofs: Designed to drain heavy monsoon rainfall.
- Nadumuttam: A central courtyard that brings daylight and fresh air indoors.
- Charupadi: Traditional wooden seating along the verandah.
- Wooden pillars and ceilings: Architectural details that create warmth and character.
- Poomukham: A welcoming front verandah connecting the home with its surroundings.
- Laterite and natural stone: Materials traditionally associated with Kerala construction.
- Vastu-based planning: Traditional spatial principles considered by homeowners who prefer them.
These features contribute to the distinctive appearance of Kerala homes while offering practical benefits in the state’s tropical climate.
For additional architectural insights, explore Kerala Tourism’s guide to traditional architecture.
Understanding Nalukettu House Design in Kerala
A Nalukettu is a traditional Kerala courtyard house featuring four interconnected sections surrounding an open central courtyard.
Historically, these homes accommodated large joint families and encouraged interaction through shared living spaces.
The four sections are traditionally known as Vadakkini, Thekkini, Kizhakkini, and Padinjattini.
Today, Modern Nalukettu House Design adapts this arrangement to contemporary requirements, including private bedrooms, modular kitchens, attached bathrooms, home offices, and spacious living areas.
Unlike traditional ancestral houses, modern versions can incorporate simplified rooflines, glass openings, and minimalist interiors while retaining the courtyard concept.
Why Modern Nalukettu Homes Suit Kannur
Kannur’s coastal humidity, seasonal rainfall, and warm weather make climate-conscious architecture particularly important.
Traditional Kerala House Design offers useful principles for creating homes suited to these conditions.
Natural Ventilation and Daylight
A properly designed Nadumuttam can improve daylight distribution and support airflow when combined with strategically positioned windows.
Monsoon-Friendly Roofing
Sloping roofs, adequate overhangs, and properly designed drainage systems help manage Kerala’s heavy seasonal rainfall.
Connection With Nature
Courtyards, shaded verandahs, landscaped gardens, and natural finishes create a pleasant relationship between indoor and outdoor spaces.
These advantages make traditional architectural ideas relevant to modern house construction in Kannur.
7 Modern Nalukettu Design Ideas for Kannur Homes
Homeowners exploring Traditional Kerala House Design can combine heritage-inspired features with contemporary architecture through these practical ideas.
Minimalist Central Courtyard
Create a compact Nadumuttam with natural stone flooring, greenery, and carefully planned drainage. A covered courtyard or skylight can be considered where weather protection is necessary.
Traditional Roof With Modern Structure
Combine the appearance of clay-tiled sloping roofs with an appropriately engineered modern structural system.
Wooden Accents With Contemporary Interiors
Use traditional wooden doors, ceiling details, and decorative pillars alongside neutral walls, concealed lighting, and simple furniture.
Open Living and Dining Areas
Connect the living room, dining space, and courtyard visually to create a spacious interior suitable for family gatherings.
Modern Kitchen With Kerala Character
Introduce wooden finishes, natural textures, and traditional design accents while retaining modular storage and modern appliances.
Courtyard Garden and Water Features
A small landscaped courtyard, traditional lamp, or decorative water feature can enhance the atmosphere. Proper waterproofing and mosquito prevention are essential.
Smart Features in a Heritage-Inspired Home
Integrate security systems, energy-efficient lighting, solar power, and smart controls without disturbing the traditional appearance.
Can Modern Nalukettu Homes Be Built on Small Plots
A common misconception is that Nalukettu-style houses require extensive land.
While a complete traditional four-wing arrangement generally needs considerable space, a compact courtyard-inspired design can work on smaller residential plots.
For a 5-cent or 10-cent plot in Kannur, homeowners can explore partial courtyards, skylit spaces, or simplified L-shaped and U-shaped layouts.
The final arrangement depends on plot dimensions, setbacks, local building regulations, ventilation, and family requirements.
Traditional Kerala House Design can therefore be adapted to different plot sizes without reproducing every feature of an ancestral home.
Construction Materials and Budget Planning
Material selection significantly influences the appearance, durability, and maintenance requirements of Traditional Kerala House Design, especially in modern Nalukettu homes.
Common choices include laterite-inspired finishes, clay roof tiles, natural stone flooring, engineered wood, and weather-resistant exterior coatings.
The construction budget depends on the built-up area, roof complexity, structural requirements, timber detailing, courtyard waterproofing, and interior specifications.
Homeowners should prioritise structural quality, weather protection, and practical space planning before investing in elaborate decorative elements.
For technical insights into climate-responsive Kerala architecture, refer to this research on passive cooling strategies in traditional buildings.
KMG Developers: Bringing Heritage and Modern Living Together
Creating a successful Traditional Kerala House Design requires more than adding sloping roofs and wooden decorations. It involves understanding the plot, climate, architectural proportions, structural requirements, and everyday needs of the family.
KMG Developers, an established construction company in Kannur with 59 years of excellence highlighted on its website, brings extensive regional experience to residential planning and construction.
Its services include building design, construction, architectural 3D visualisation, and interior design.
For homeowners considering a modern Nalukettu, these capabilities can support:
- Site-specific architectural planning and space utilisation.
- Design concepts combining traditional Kerala elements with contemporary layouts.
- 3D visualisation to understand the proposed home’s appearance.
- Construction planning that considers Kannur’s climate and site conditions.
- Interior concepts that balance heritage-inspired details with modern comfort.
Explore KMG Developers’ construction, building design, and interior services to understand the available options for planning your dream home.
What is the difference between traditional and modern Nalukettu homes?
Traditional Nalukettu homes generally feature four wings surrounding an open courtyard. Modern interpretations offer flexible layouts, updated materials, and contemporary amenities.
Is a modern Nalukettu expensive to construct?
Costs vary depending on the house size, roofing system, woodwork, courtyard design, and finishing materials. A simplified design may help control expenditure.
Who can help plan a Nalukettu-inspired home in Kannur?
Experienced local builders and architectural professionals can evaluate the plot, develop suitable layouts, and coordinate construction requirements.
Build a Home That Celebrates Kerala’s Heritage
Traditional Kerala House Design continues to inspire homeowners who value cultural identity, natural comfort, and enduring architectural beauty.
A modern Nalukettu in Kannur can bring together traditional courtyards, climate-friendly roofing, elegant materials, and practical contemporary interiors.
With thoughtful planning and professional construction support, families can create homes that respect Kerala’s architectural heritage while meeting the expectations of modern living.
Planning a traditional-style modern home in Kannur? Contact KMG Developers to discuss your plot, design preferences, and construction requirements.


Make An Enquiry1
customers says
KMG is a great builder to work with. Biggest advantages that I got by selecting KMG villa project : – Affordable – In time completion. Hats off for keeping the promise on timelines. All the best to the Team for future endeavors.

Ali Mubarack
Business
Thank you,Pleasantly surprised and extremely pleased…that is how we would describe our building experience with KMG. From start to finish, everyone was very professional and helpful.

Madhavan Nair
Ex Army Engineer
We recommend KMG developer as perfect home makers and we have decided to go for a KMG Villa too in another couple of years. Wish you the best for for all upcoming projects.

Christy Augstine
NRI
Had great experience with Mr.Mathew of kmg developers in getting our Commercial+ Residential project completed the way we wanted. Great quality of work delivered, Impressive.
Vaishak COWORKS
One of the best in Kannur. Their technical team is trained and highly professional. We can trust KMG Developers for builfing our dream.
Suhaib AT
I have a great experience with kmg developers . we are very satisfied of your work and thankyou so much Services Custom home building